Plan Your Garage Door Replacement in Palatine
Know What Needs Replacing and What the Work Includes
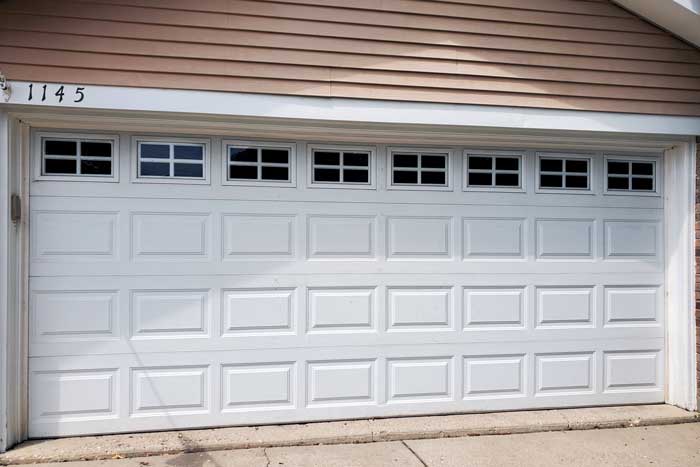 After
Repair example: the existing door before and after off-track correction.
Garage Door Options for Palatine Homes
Compare material, construction and appearance separately. A carriage-house design can be made from steel, and a wood-look finish does not necessarily mean a wood door. Our garage door installation service helps you bring those choices together for the measured opening.
-
Steel and Insulated Steel
Compare the number of construction layers, interior backing and finish. Steel offers many design choices and generally less finish upkeep than natural wood, but it still needs care and can be dented or corrode.
-
Carriage-House and Traditional Panels
Decorative overlays, raised panels and window patterns can change the character of the garage. Many carriage-house models operate overhead; we confirm the mechanism and fit along with the look.
-
Wood-Look and Composite Finishes
Review a sample at the property to judge tone and texture. An overlay, printed wood-grain finish and natural wood have different care needs, so identify the actual product before comparing maintenance.
-
Windows and Clean Panel Designs
A simpler panel pattern or carefully placed glazing can give the entrance a different feel. Consider daylight and privacy together, especially when tools or stored belongings are visible from outside.
Understand Your Garage Door Installation Cost
A low door-only price does not tell you the cost of completing the job. Size, construction, glazing and finish affect the product price; installation conditions and the agreed work affect the total. An estimate should distinguish these items:
- Door and hardware: the specified model, configuration and compatible tracks, springs and lifting components.
- Installation and removal: labor, old-door disposal and any separately approved preparation of the opening.
- Opener work: reconnecting a suitable existing unit or adding a new operator and controls.
- Project terms: product availability, scheduling, payment terms and any applicable warranty coverage.
If the operator needs an upgrade, review our garage door opener installation service. Retaining an opener still requires a compatibility check and correct setup for the new door. For light commercial or managed properties, also discuss operating frequency, access arrangements and who will approve the work.
From Measurements to Final Operating Checks
-
Confirm the Opening and Equipment
We measure the opening and operating clearances, examine the mounting surfaces and review the planned door and opener. Flag shelving, low beams or other obstructions before product selection is finalized.
-
Agree on Access and Installation
Once availability and scope are confirmed, we arrange the work window. The existing system is taken down as specified, and the replacement is fitted with the appropriate hardware. Discuss vehicle access before the appointment.
-
Check Movement and Explain Care
Door balance, travel and opener safety functions are checked as part of the completed setup. Keep the product information and care instructions; our garage door maintenance service can help assess wear over time.
Request Your Palatine Installation Estimate
Have a door style in mind, or need help narrowing the choices? Call 847-994-4997 to discuss your project and an on-site assessment. We can explain what needs to be measured and which decisions can be made during the visit.
Prefer to start online? Send an installation inquiry with your location and project details. Include any deadline you are working toward so we can discuss it alongside product availability.
Check Requirements Before Ordering
Palatine's published guidance says residential door replacement of the same size and type within the same framed opening usually does not require a permit. Confirm how that applies to your garage project with the Village, especially if the opening or electrical system will change. For a property governed by an association, also confirm any exterior design approval before selecting the finish and windows.